
West 20th Avenue Project
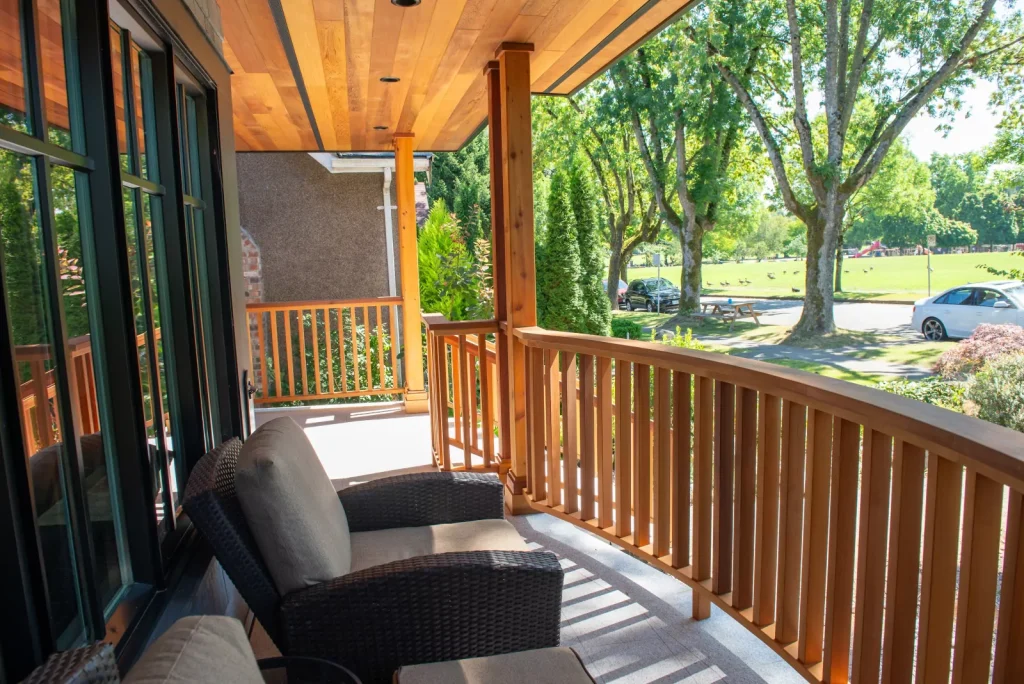
The West 20th Avenue project delivered a comprehensive residential renewal coordinated as a single program. Structural upgrades, envelope refresh and interior reset were sequenced to keep momentum and quality consistent. Material choices throughout favor longevity, calm tones and a sense of restraint that lets natural light and the existing architecture lead.
Shaugnessy House Lift and Substantial Renovation
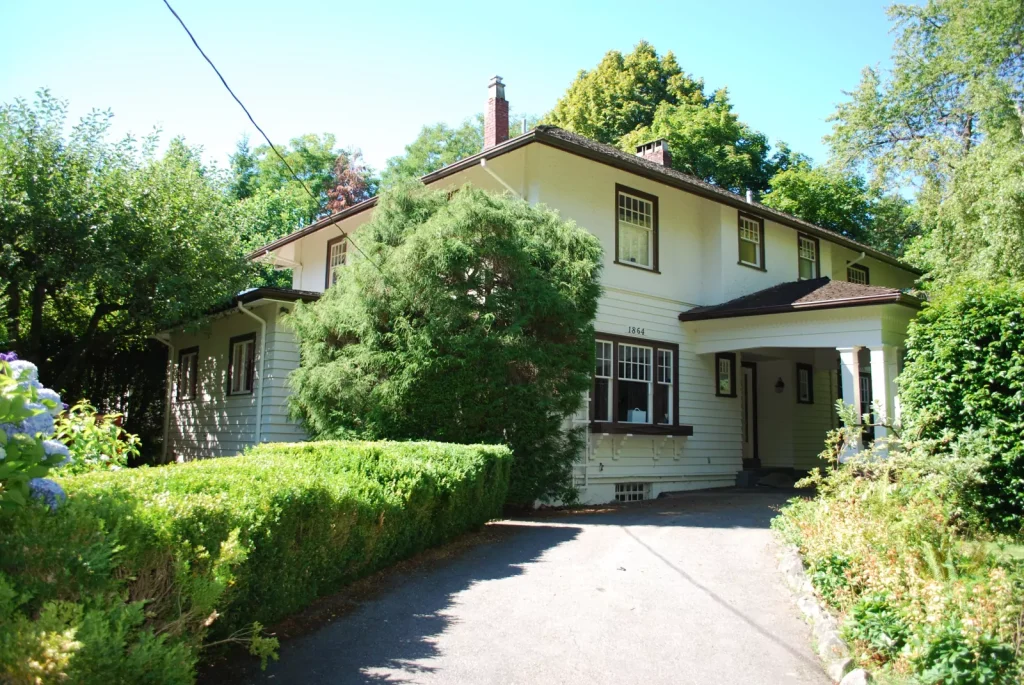
This project involved the complex structural elevation of a substantial heritage residence in Vancouver’s prestigious Shaughnessy neighborhood. Facing aging foundation infrastructure and potential environmental risks, the client required a sophisticated engineering solution that would preserve the home’s integrity while ensuring future stability. The lifting sequence was carefully coordinated with structural engineers, the city heritage office […]
North Vancouver Property Upgrade and Structural Improvement Work
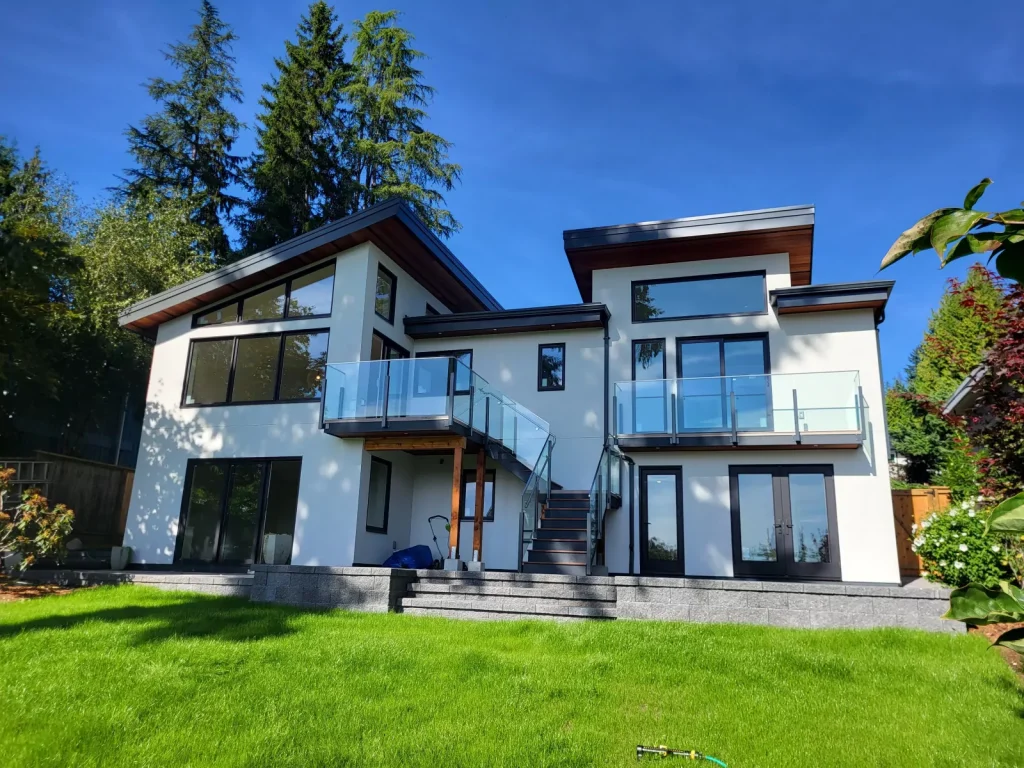
The project involved key structural upgrades and design improvements. These enhancements created a more stable, efficient, and comfortable living environment for the homeowners. Foundation work, envelope upgrades and selective interior renewal were coordinated as a single delivery to keep the program on schedule and within budget.
Marguerite Residence
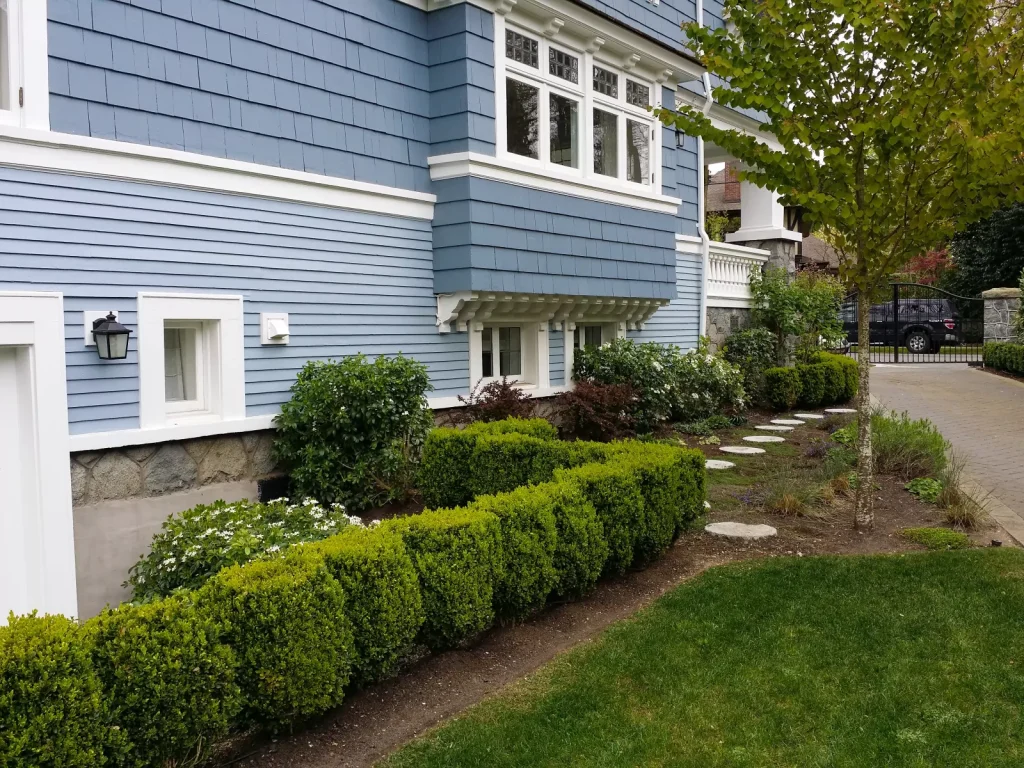
The Marguerite Residence project delivered a custom home where classical exterior proportions meet thoroughly modern interior comfort. Every space was developed in close coordination with the homeowners over an extended design phase. The construction sequence prioritized envelope quality, mechanical performance and finish-level craft from foundation to final hand-over.
Laurel St Kitchen Renovation
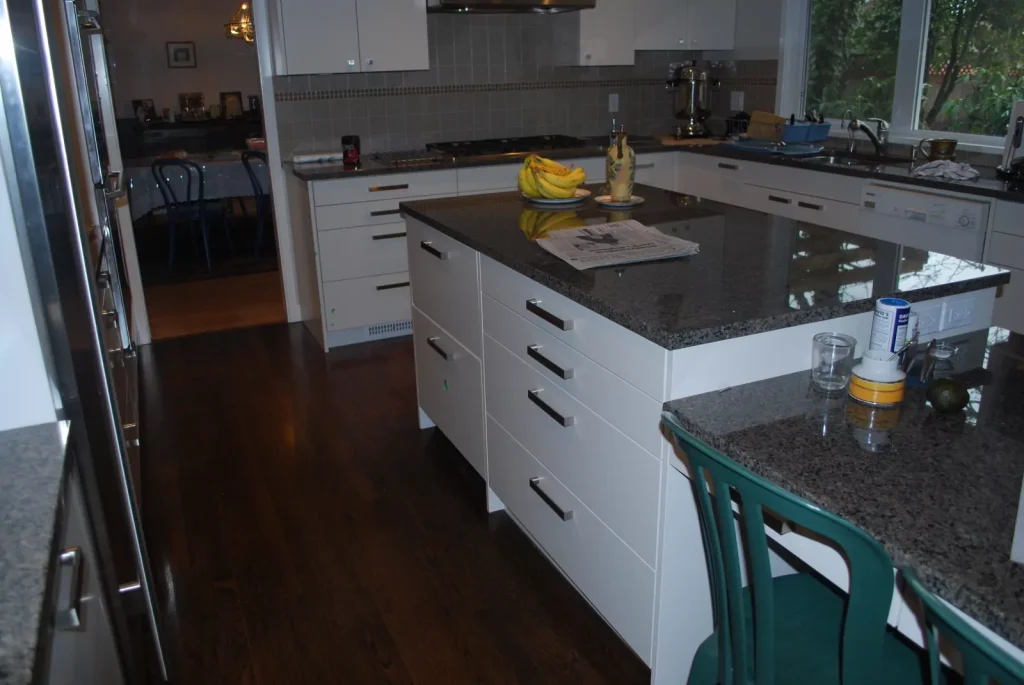
This Laurel Street kitchen renovation delivered a full reset of the home’s most-used room. Custom cabinetry, integrated appliances and premium stone surfaces were specified to last decades. Layout, lighting and circulation were rebalanced to support both daily family use and the occasional larger gathering.
Langley Farm New Construction
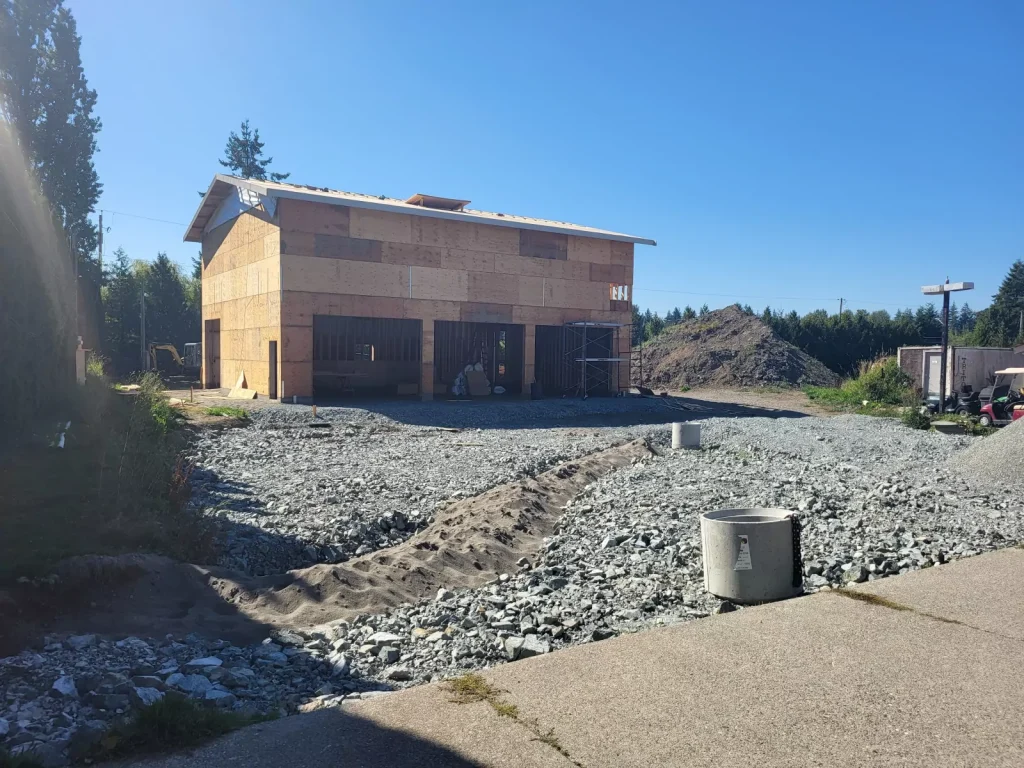
The Langley Farm renovation balances the practical demands of a working property with a refined, livable aesthetic. Existing structures were reviewed, reinforced and refinished, and supporting elements rebuilt to current standards. The result is a property that handles daily rural use while feeling considered and quietly modern in every detail.
Laburnham Outdoor Living
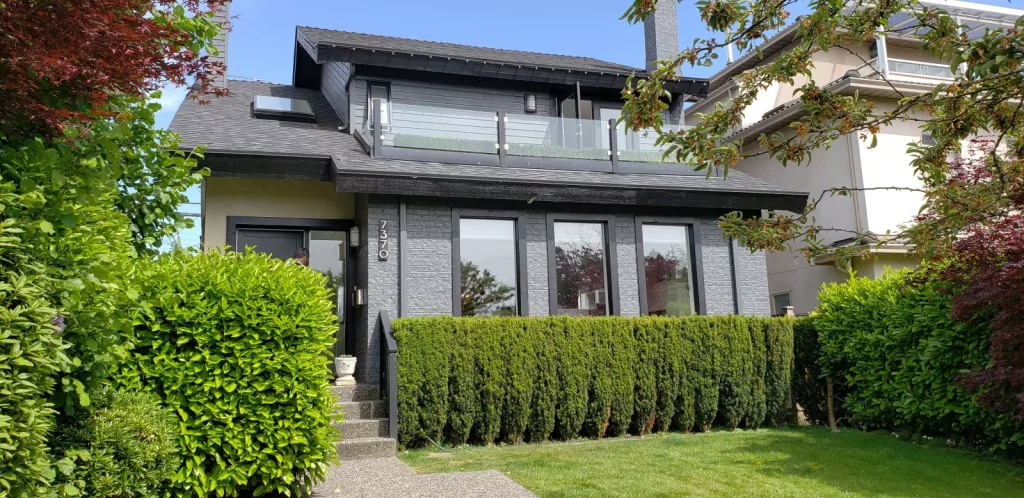
This Laburnham outdoor project re-imagined the rear of a residential property as a year-round outdoor living environment. Cedar decking, integrated lighting and a covered terrace extend usable living space beyond the building envelope. Every transition between hardscape, decking and landscape was detailed to feel intentional and durable.
Connaught Building Exterior Restoration Project
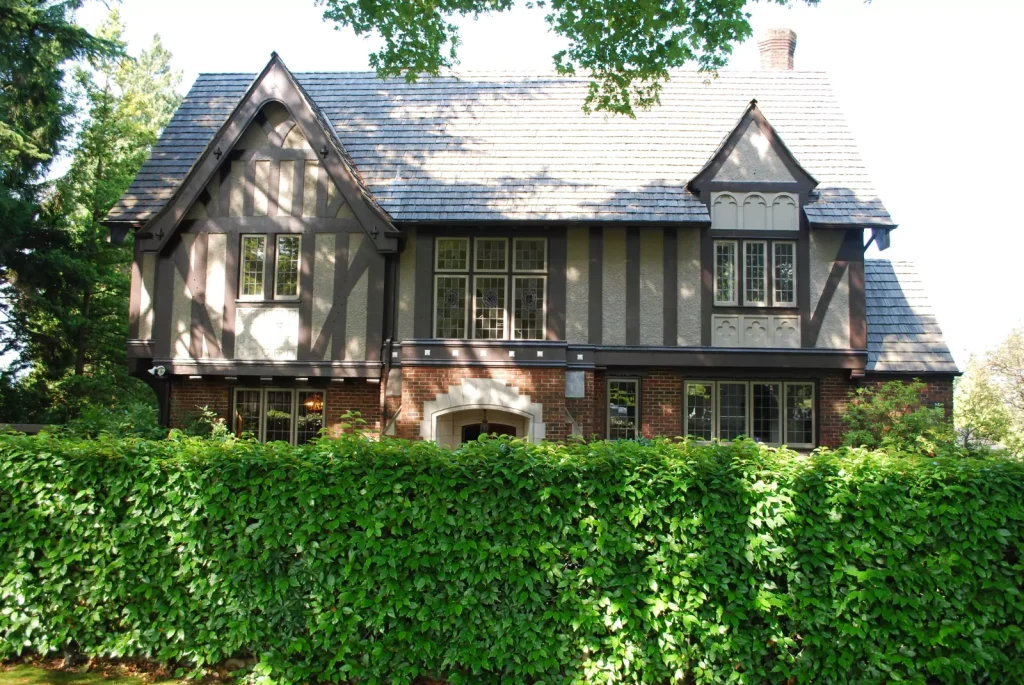
This restoration project focused on revitalizing the structure while preserving its original character, enhancing both durability and long-term performance. Heritage materials were carefully sourced to match the original façade, while structural reinforcements were integrated discreetly behind the existing fabric. The result is a building that retains its original presence on the street while meeting modern […]