Shaugnessy House Lift and Substantial Renovation
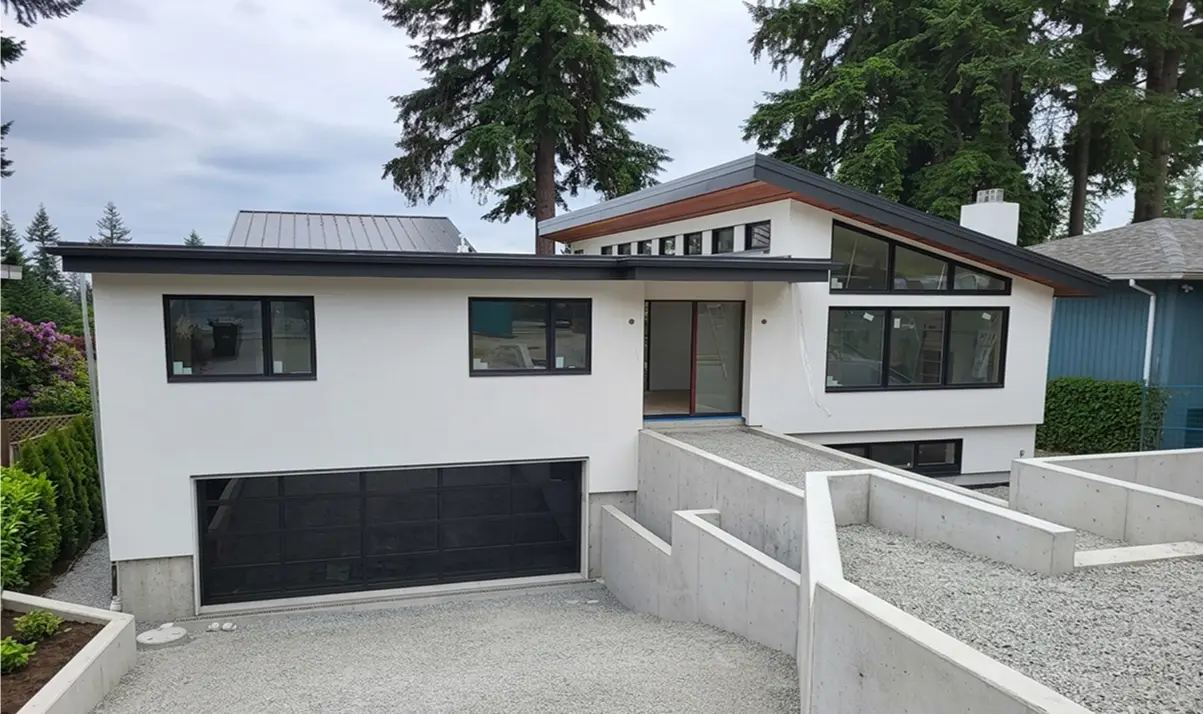
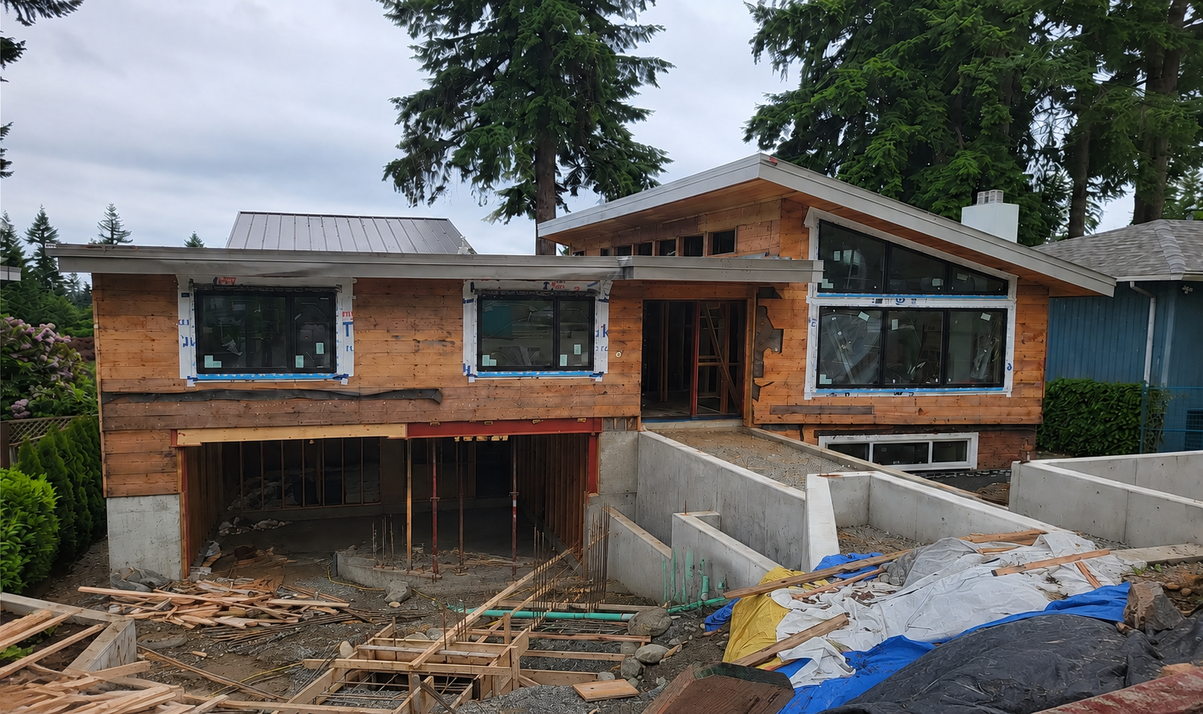
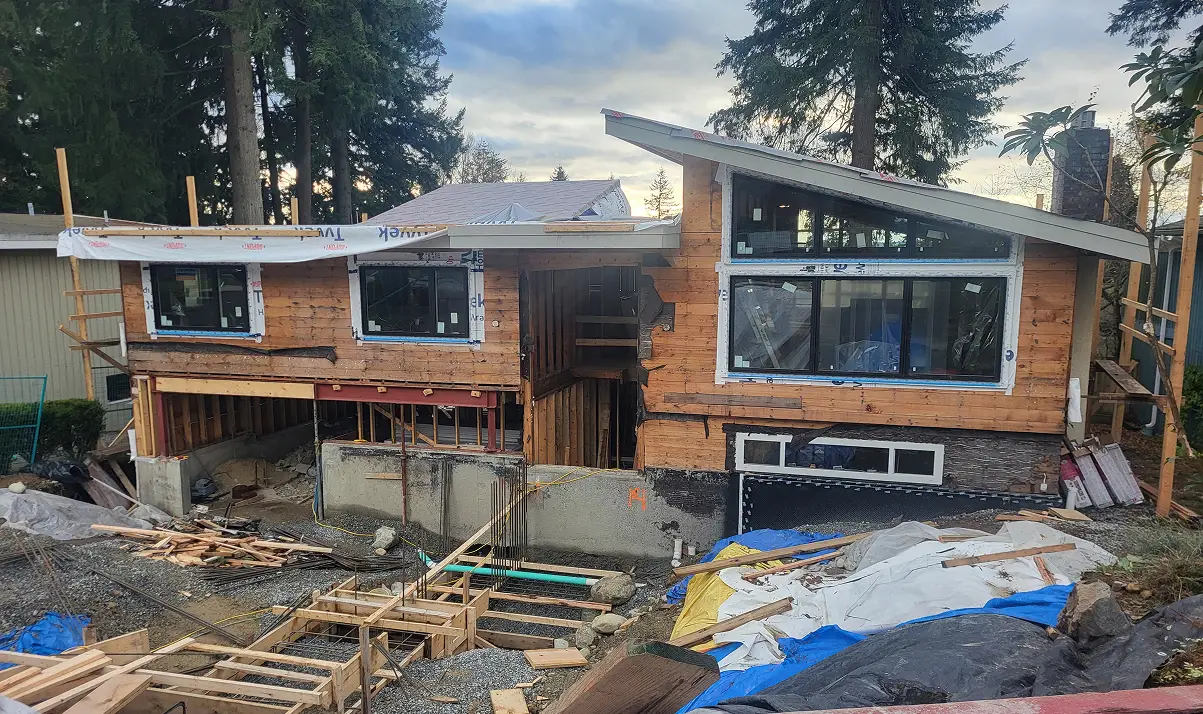
Lifted to increase ceiling height of the basement level, this project elevated the existing structure and included a sibstantial interior renovation.
Project Description
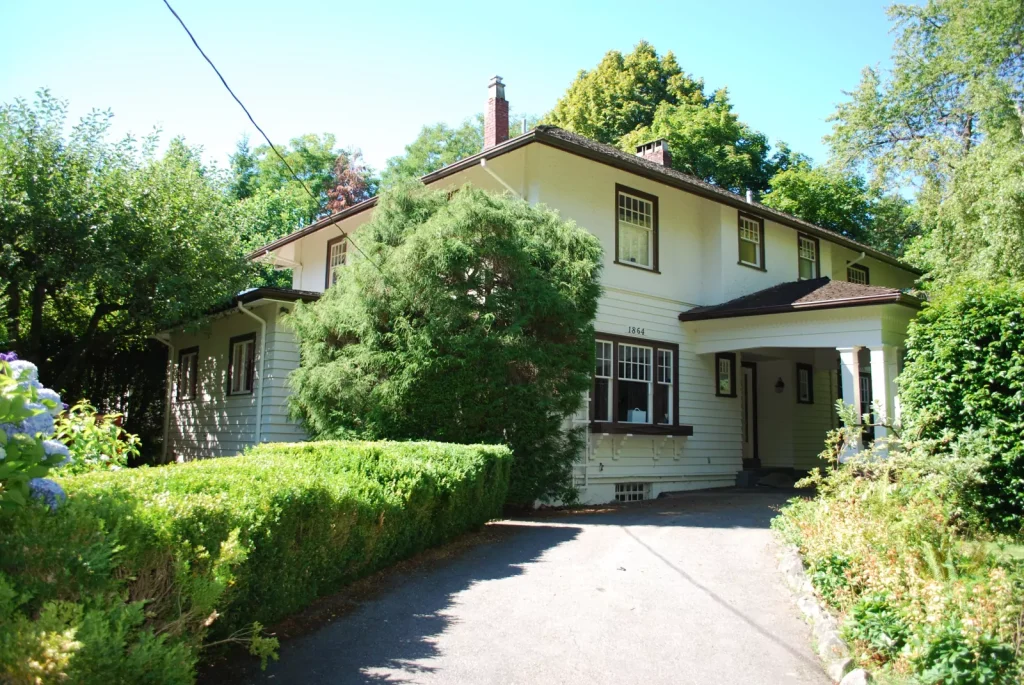
This project involved the complex structural elevation of a substantial heritage residence in Vancouver’s prestigious Shaughnessy neighborhood. Facing aging foundation infrastructure and potential environmental risks, the client required a sophisticated engineering solution that would preserve the home’s integrity while ensuring future stability.
The lifting sequence was carefully coordinated with structural engineers, the city heritage office and our in-house craft team to protect every original detail throughout the work.
Key Features:
Designed to enhance structural safety and longevity, this house lifting project elevated the existing structure to improve foundation stability and protect against future environmental risks.
Work with Us to Build Something Exceptional